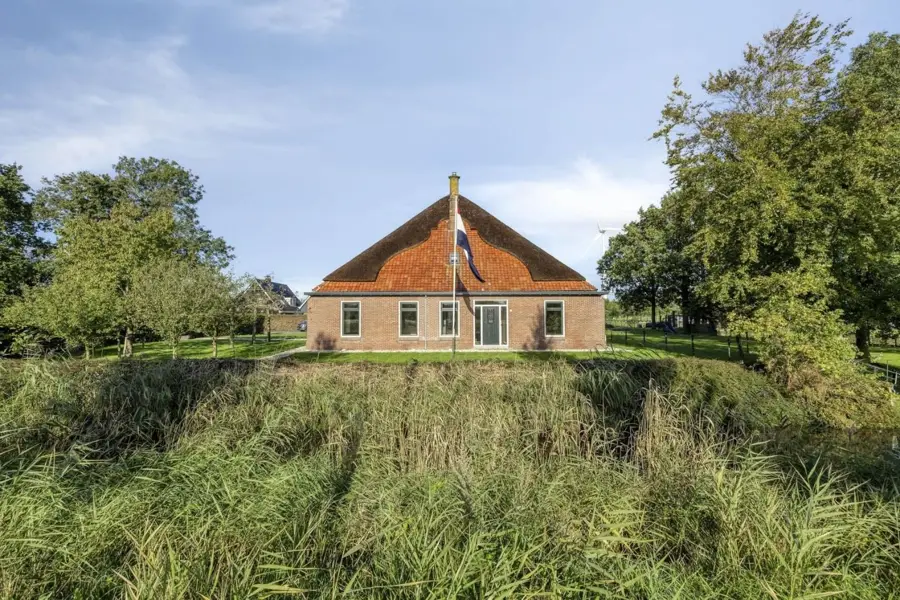
For sale
Middenweg 1
Front house · fully finished, ready to move into
- Living area
- 247 m²
- Plot
- 1,073 m²
- Label
- A
- Bathrooms
- 3
Asking price € 1,250,000 k.k. (buyer pays transfer costs)
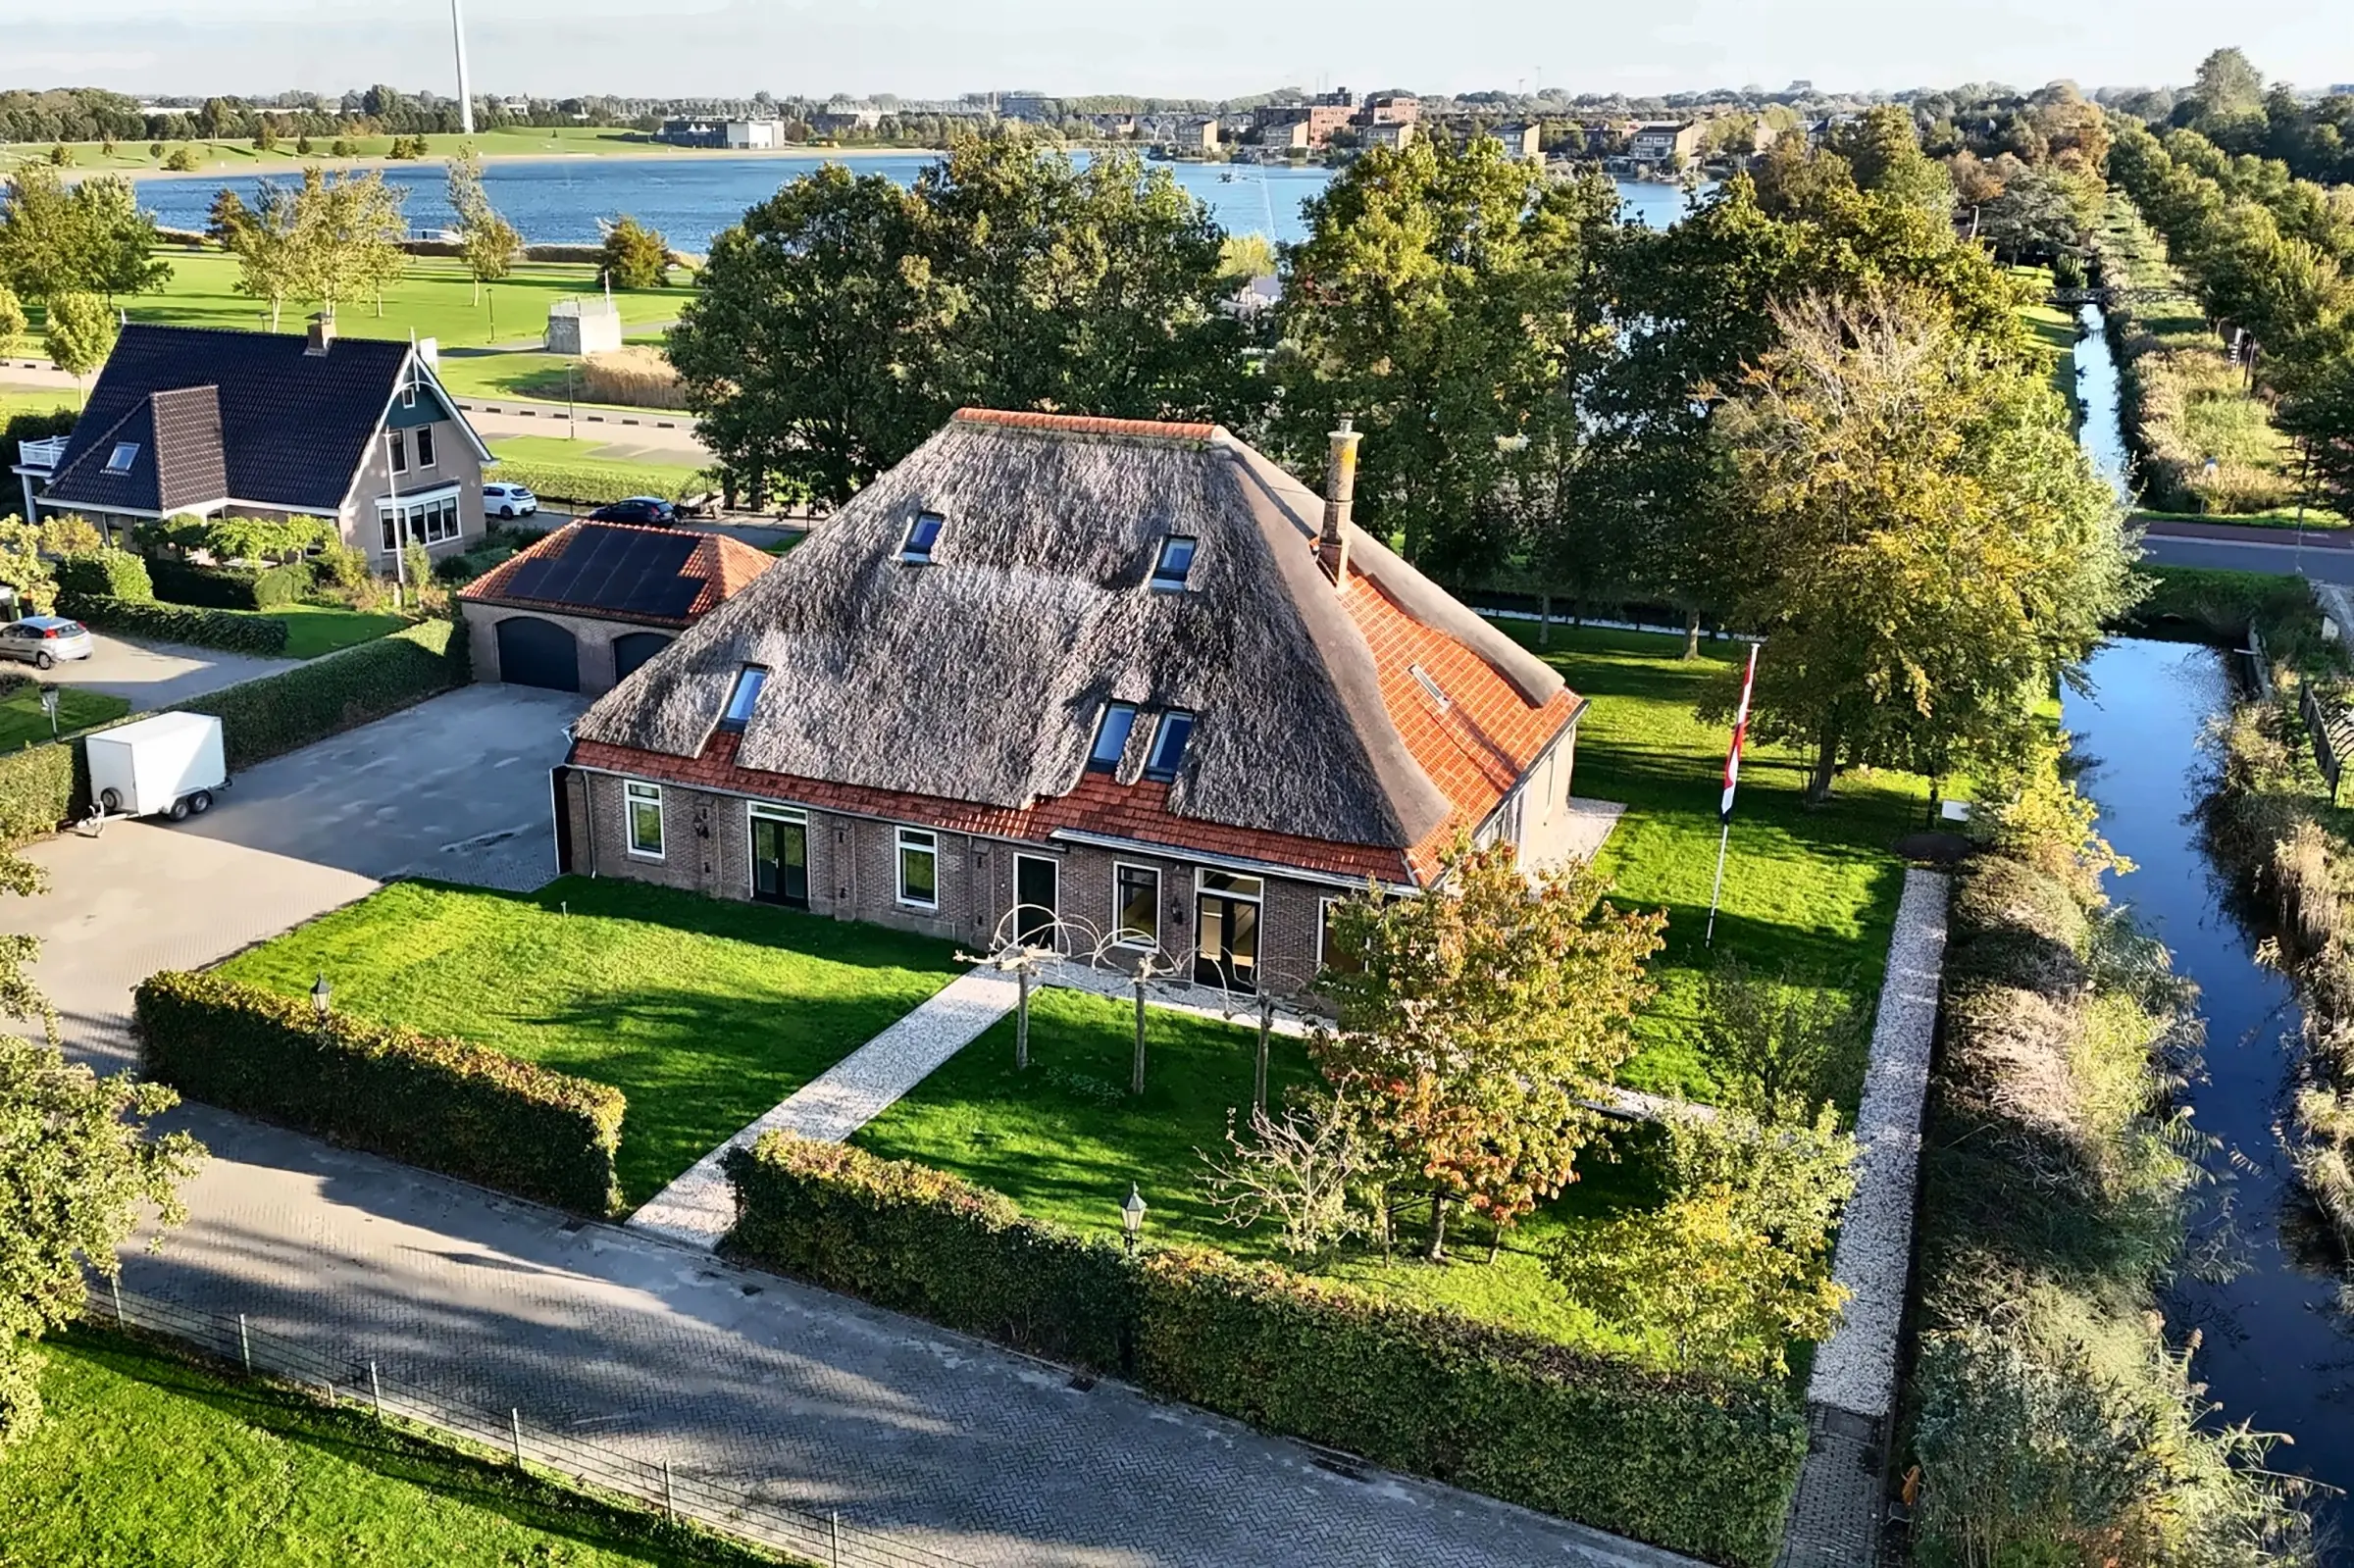
A traditional North Holland stolp farmhouse, fully renovated in 2024–2026 into two gas-free homes with energy label A. Water and greenery on the doorstep, and the centre of Alkmaar within twenty minutes by bike.
The front house on the street is fully finished and ready to move into. The rear house is delivered shell-plus (casco-plus), so you choose the fit-out yourself.
Front house · fully finished, ready to move into
Asking price € 1,250,000 k.k. (buyer pays transfer costs)
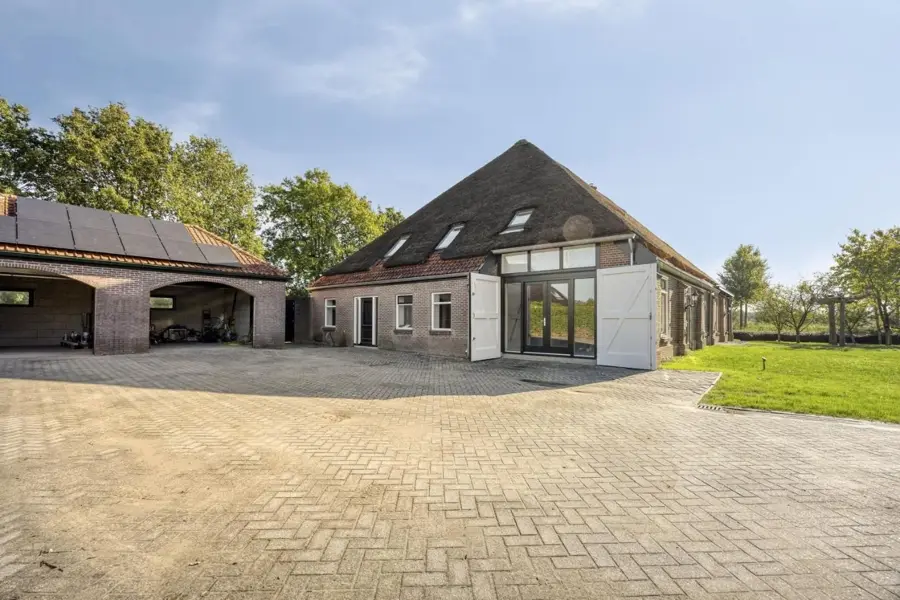
Rear house · shell-plus, fit-out to your own choice
For buyers who want to choose their own finishes
Behind the thatched silhouette lies a complete, newly finished home. Building services, kitchen and bathrooms were all installed new in 2025–2026. The left-hand garage in the garage block and 2,325 Wp of private solar panels are included.
Air-to-water heat pump with a 300-litre hot water cylinder. The ground floor has underfloor heating that also cools in summer. The bathrooms have electric underfloor heating, and one bedroom has Samsung WindFree air conditioning.
Jetstone worktop, BORA Classic 2.0 hob with integrated extraction and a stainless-steel Tepan grill (teppanyaki), Siemens iQ700 combination microwave and steam oven, two fridge-freezers, Quooker with CUBE and a wine climate cabinet. The utility room has a laundry cupboard.
Grohe SmartControl rain showers, Geberit ONE toilets, a built-in bath with massage system, and mirrors with lighting and demisting.
Five DMEGC Full Black panels (2,325 Wp) on the tiled roof of the garage block, with a private inverter. The walls, the floors and the roof beneath the thatch are insulated.
A selection from the October 2026 photo shoot. Tap a photo to enlarge it.
The full set of 16 photos is in the information pack.
The film by De Makelaers, from the driveway to right under the ridge of the thatched roof.
Measured to NEN 2580, type A measurement certificate, October 2026. The furniture shown is indicative. No rights can be derived from the floor plans.
Two ideas by Lifs showing how the special places of Middenweg 1 can be brought to life: the bedroom with the king post and the south-west-facing garden.
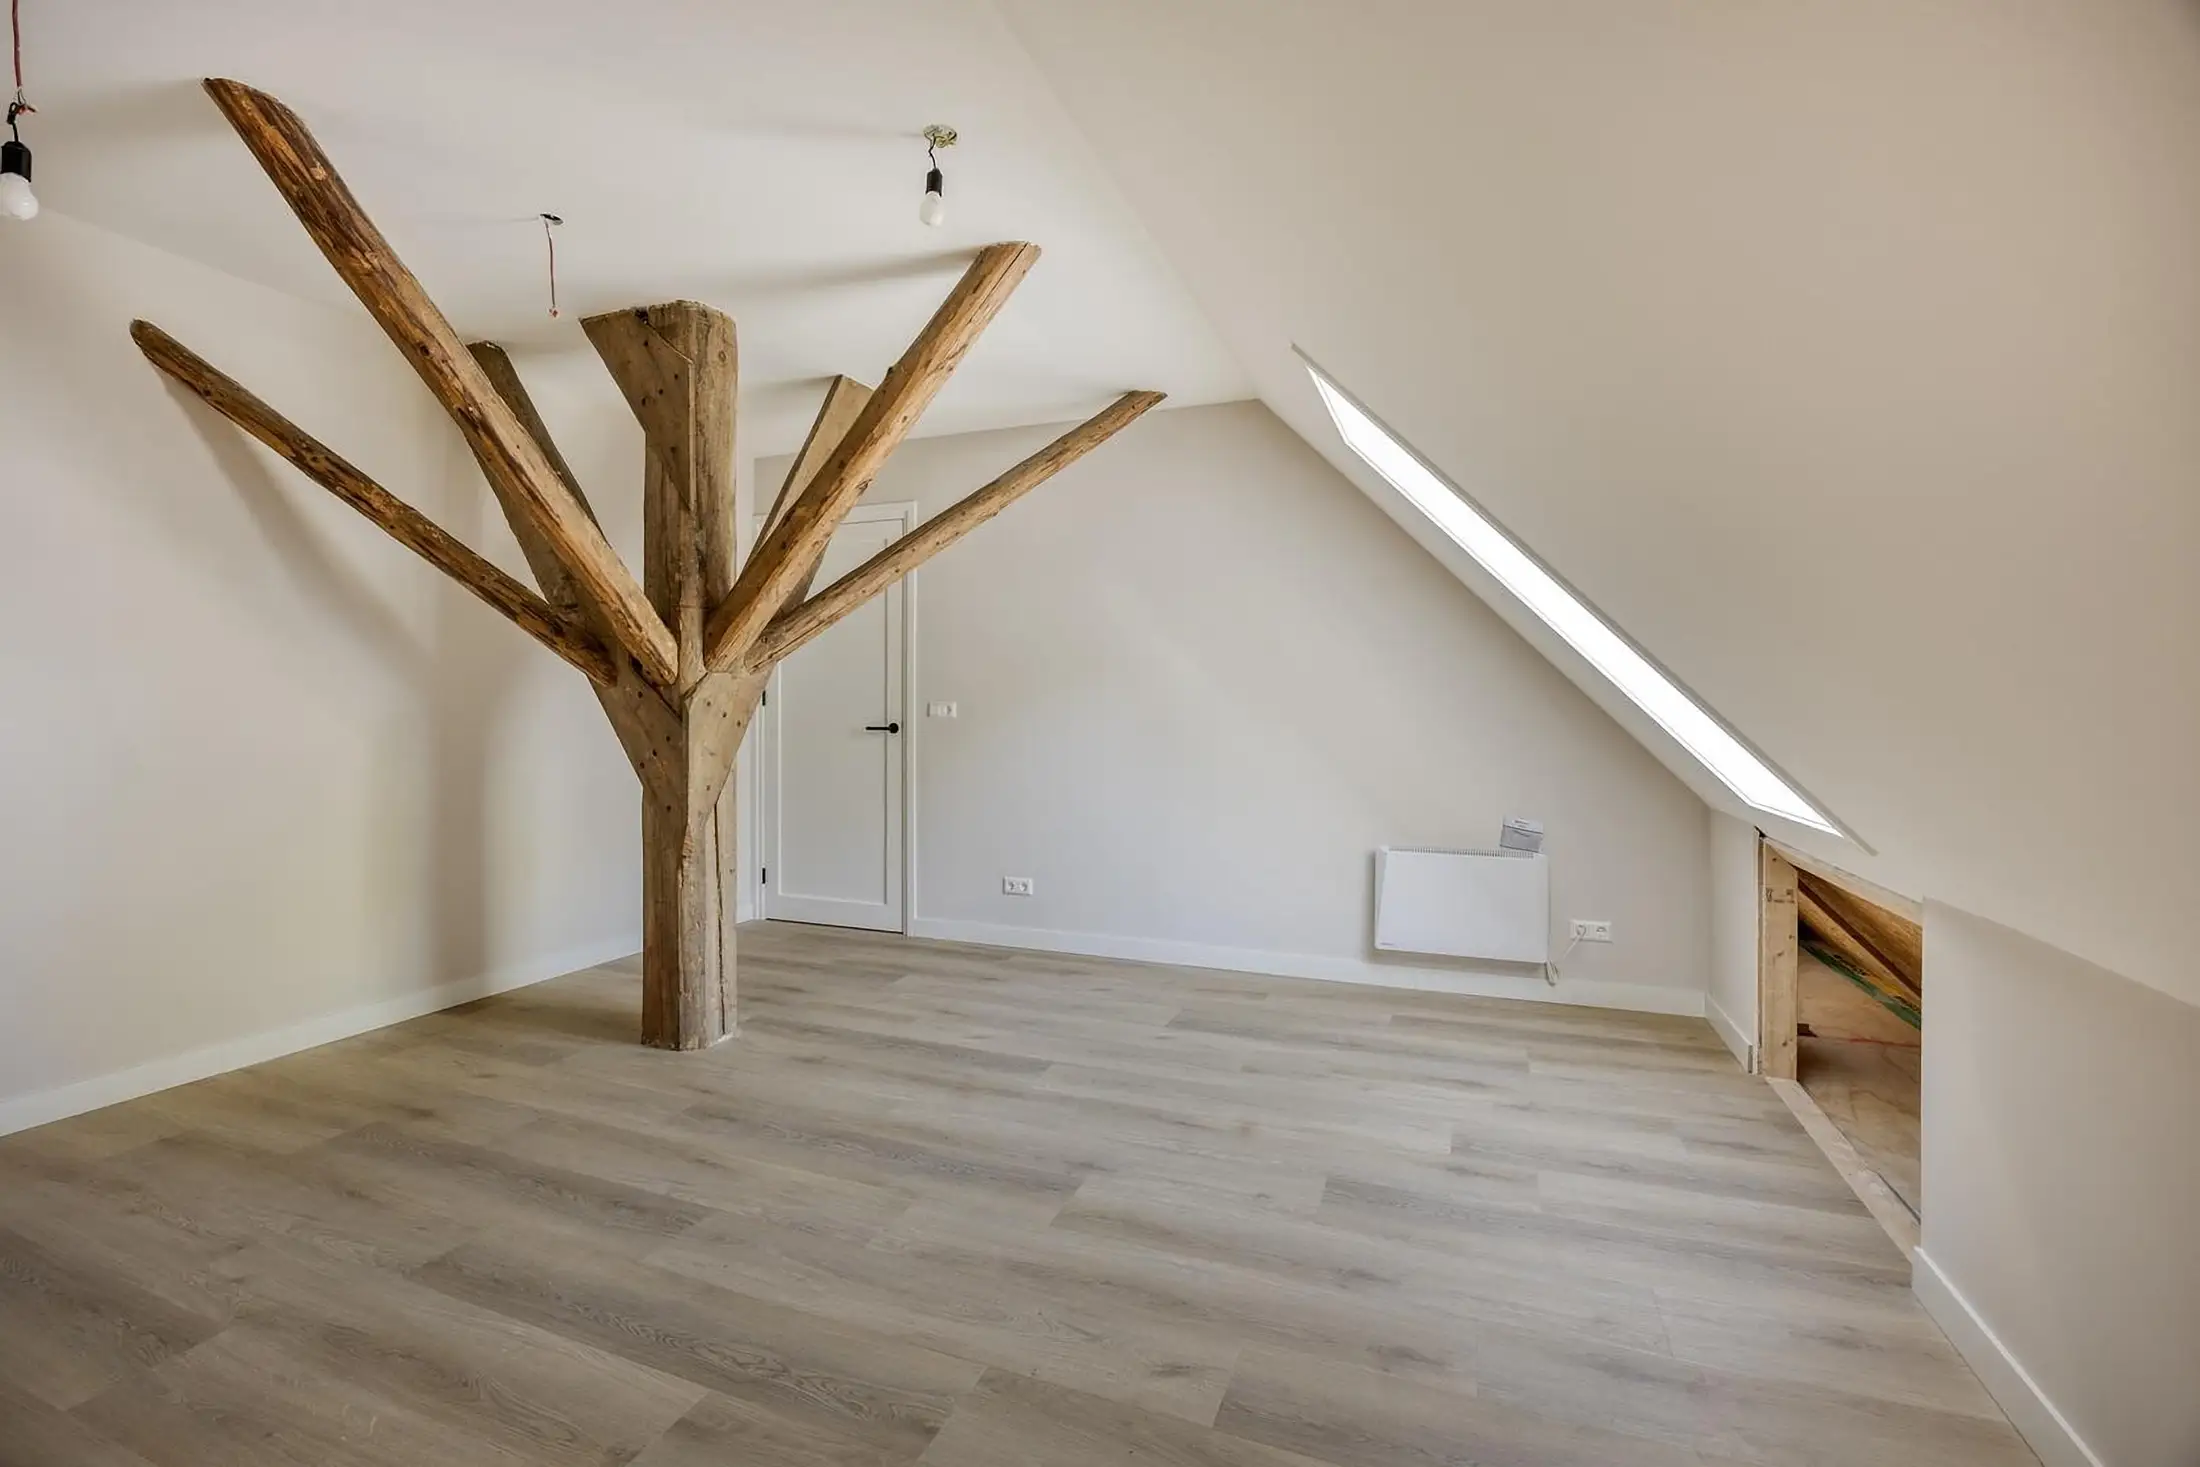
In one of the first-floor bedrooms stands the king post, with braces reaching out in every direction. Lifs showed how that spot can shine: a hanging chair by the post, a TV corner and a quiet workspace under the sloping roof.
Around the front house lies your own garden of some 460 m², facing south-west. Fruit trees offer juicy apples, pears and plums in late summer, and plane trees give welcome shade on warm days. Here summer starts early and the days are long: coffee in the morning calm, children running across the lawn and a sun that lingers well into the evening. Between the trees you look out over the open meadow, while you sit at a long table with family and friends and the evening slowly winds down around the fire bowl. With a covered terrace with glass walls you effortlessly extend the outdoor season: even on a cool spring evening or during a summer shower you sit there sheltered and comfortable, surrounded by greenery. The Lifs designs are indicative, purely to give an idea: the garden is now lawn with hedges, ready for your own vision.
The Lifs impressions and garden designs are indicative and intended only to give you an idea. This is not how the home looks today: interior design, furniture, finishes and landscaping are not included in the purchase price.
Behind the historic silhouette lies a home that is entirely up to date. Based on a pre-purchase technical survey by a specialist in stolp farmhouses, the stolp was thoroughly renovated in 2024–2026: the roof was insulated beneath the thatch and re-thatched on the street side, the timber was treated against woodworm and all building services were renewed. A heat pump with underfloor heating, private solar panels, an Eiland de Wild kitchen with Siemens and BORA appliances, and bathrooms by Grohe and Geberit: comfort that suits the character of the house. A certified asbestos survey also confirms that no asbestos is present.
Under the same thatched roof lies a second, generously proportioned home: 288 m² beneath the characterful timberwork of the stolp, with the former barn doors as a monumental entrance to the light. Its own front door, its own garden on the sunny side and its own garage. The stolp has been renovated and the foundations are in place. Now it is up to you to make it a home that is entirely your own: personal, timeless and with the soul of more than a century of stolp.
Prefer to choose your own finishes? Middenweg 1E will be on the market soon. Leave your details and you will be the first to know.
Keep me informedThe roof, the shell and the timber frame of the stolp have been renovated, the window frames and staircases are new. Heat pump with hot-water cylinder, mechanical ventilation, air conditioning in one bedroom and its own solar panels (2,325 Wp) are up and running. Gas-free, with energy label A.
This is where your own story begins. A kitchen as the beating heart of the house, bathrooms as a private wellness retreat, floors that let the characterful timberwork of the stolp speak: you choose the materials and the atmosphere.
The second floor is a blank canvas beneath the sloping roof. You divide and furnish it entirely as you see fit, to suit the way you live: as a generous suite with its own bathroom, as extra bedrooms for children or guests, or as a studio and quiet workspace under the roof.
Photographed in October 2026: light, spacious and ready for your ideas.
October 2026. The layout shown is indicative.
Lifs imagined how the rear house could come to life: warm, light and with the timberwork of the stolp at its heart. A source of inspiration for anyone who wants to shape their own stolp.
Imagine a fireplace linking the sitting and dining areas, a kitchen with an island and bar where guests linger, and the doors open to the garden. On the first floor, a master suite with its own bathroom awaits beneath the braces of the timber frame.
Behind the stolp lies your own garden: private, sheltered and facing south-west, partly west by the barn doors. Here you have breakfast in the morning calm, read a book in the afternoon sun and friends join you for long summer evenings that know no hurry. A garden room with glass walls completes outdoor living: even on a cool spring evening or during a summer shower you sit there sheltered and comfortable, surrounded by greenery. Lifs also sketched a timber deck right by the garden doors and a lawn with stepping stones beneath the roof-trained plane trees. The design is indicative, purely to give an idea of what is possible.
The Lifs impressions and garden designs are indicative and intended only to give you an idea. This is not how the home looks today: interior design, furniture, finishes and landscaping are not included in the purchase price.
Roof, shell and installations have been carried out with the same care and craftsmanship as at Middenweg 1. What you create within is up to you.
The stolp is divided in the Land Registry into two complete homes, each with its own entrance, garden, garage and building services. The thatched roof, the yard and the driveway are shared with the neighbours; this is recorded by the civil-law notary on transfer.
Travel times from the stolp by road. Choose a mode of transport, filter by category and tap a place in the list or on the map.
Travel times to the bus stop and stations are calculated from OpenStreetMap routes; for other places they are indicative, derived from distance (as of October 2026). Map: © Kadaster / PDOK BRT-Achtergrondkaart (CC BY 4.0).
The Middenweg was the first road laid out after the Heerhugowaard lake was drained in 1631. On 20 June of that year the new plots were allocated by lottery in Alkmaar town hall. The polder's farmhouses then rose along the Middenweg.
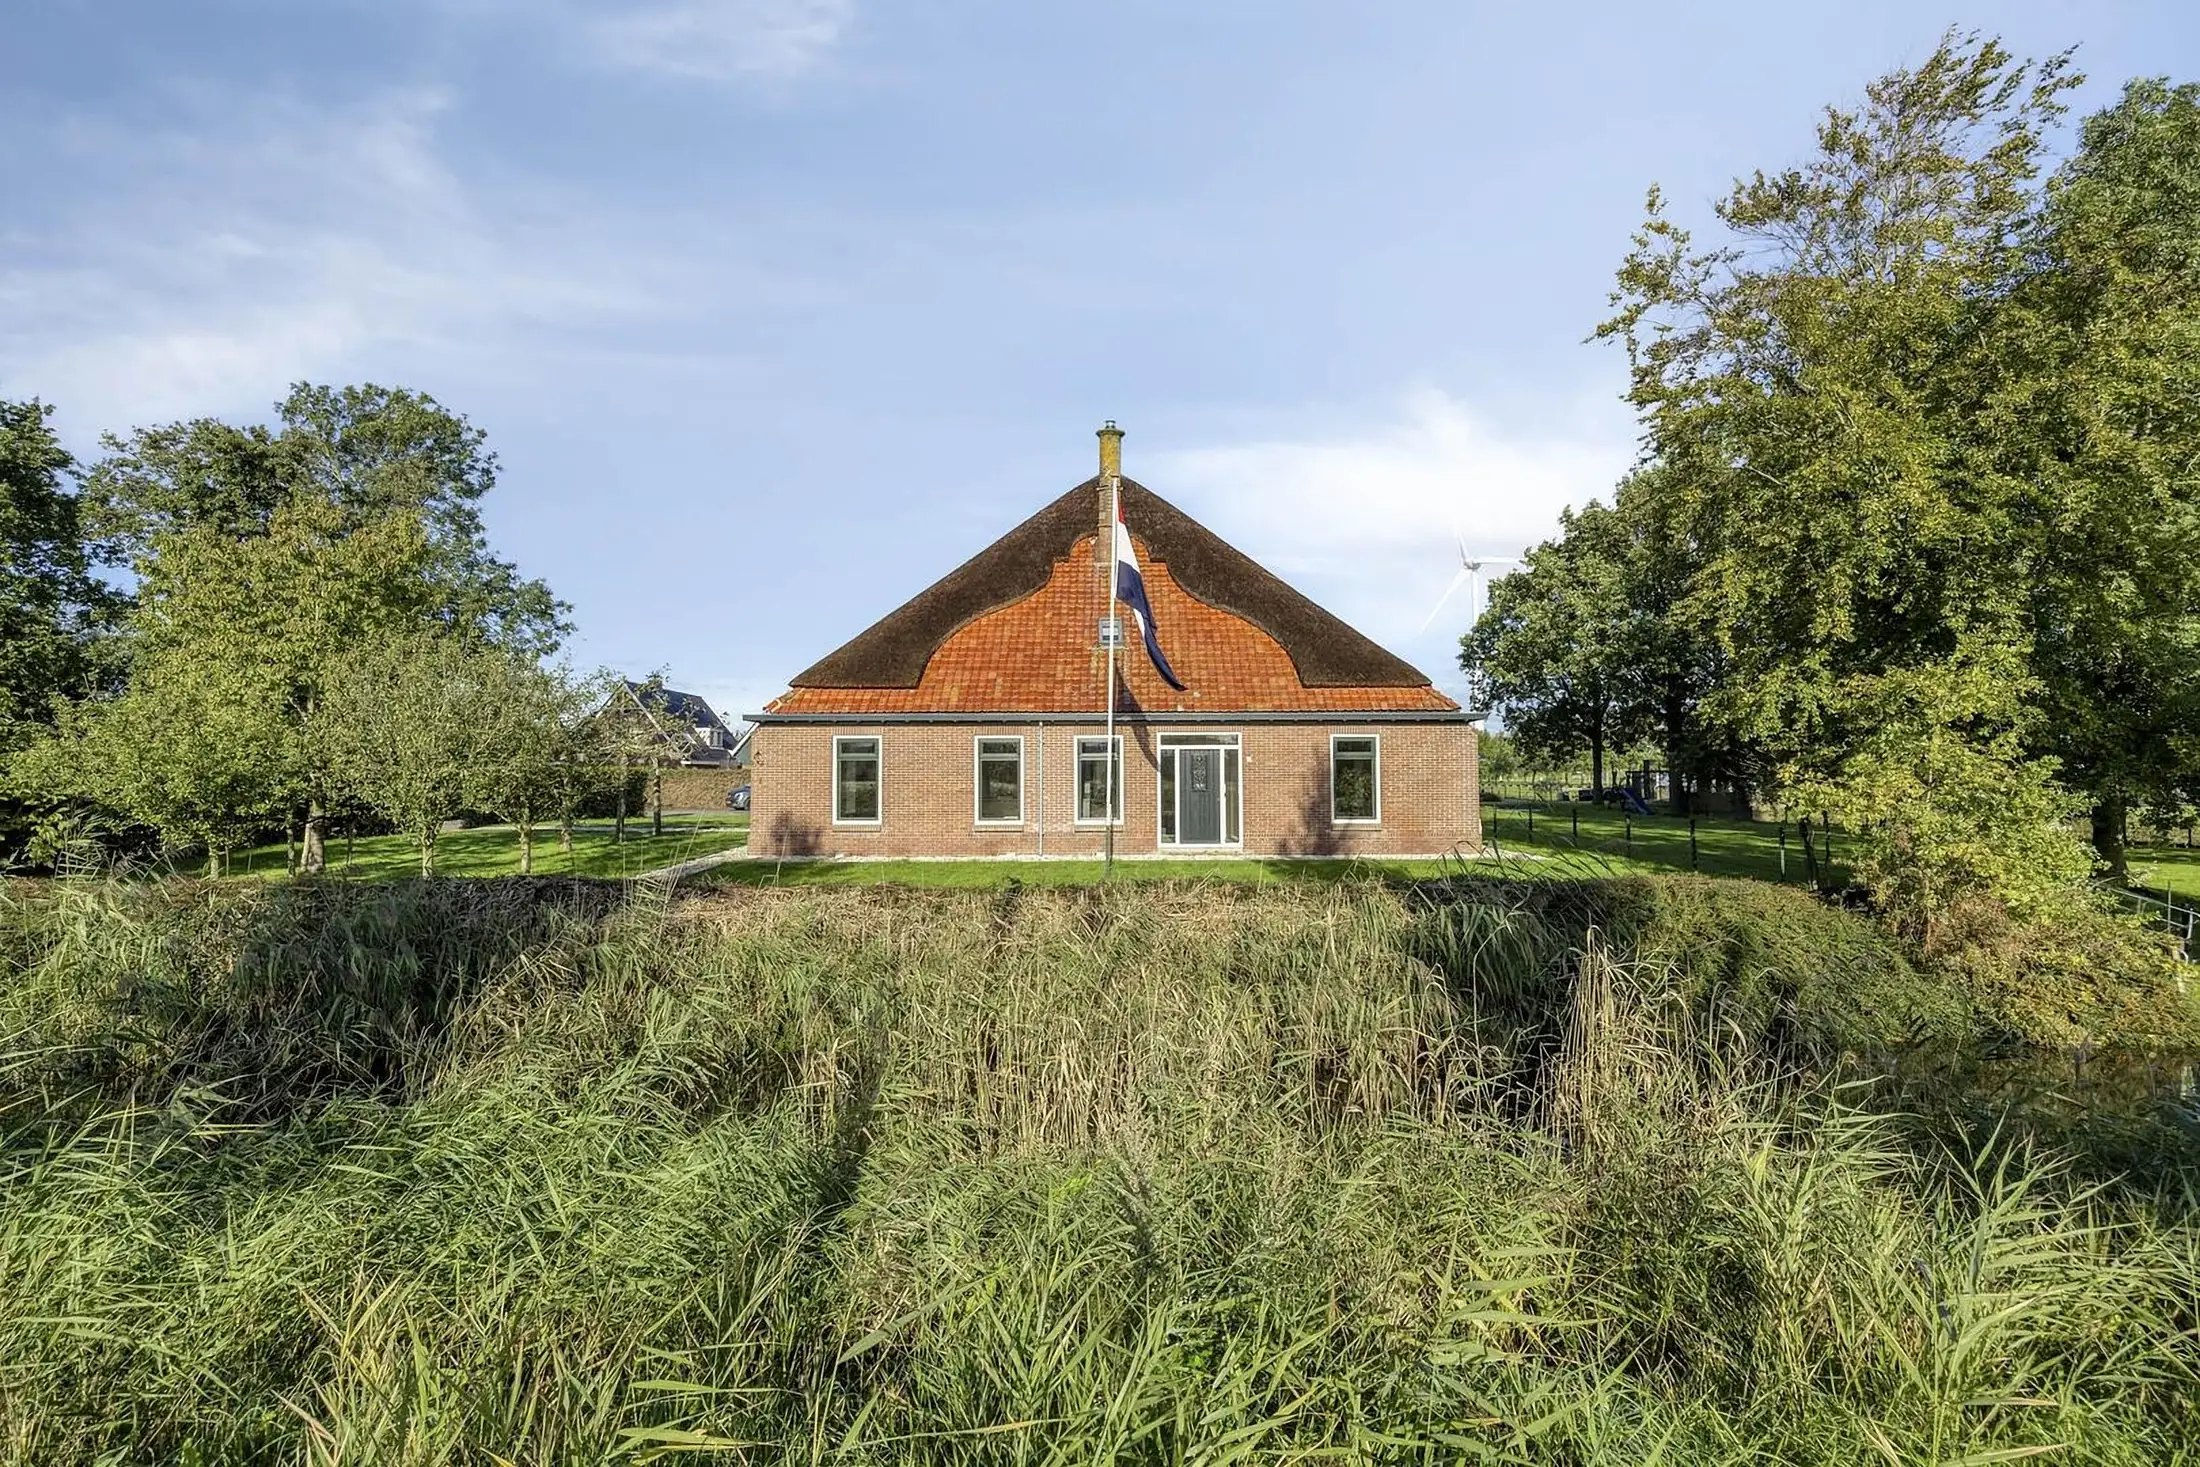
Middenweg 1 is one of those farmhouses: a stolp, the building type that defines the North Holland landscape. Beneath a single pyramid-shaped roof, carried by a heavy timber frame known as the vierkant, lay the front house for living, the cowshed, the threshing floor and, in the centre, the hay. In this double stolp that load-bearing frame is a zeskant (six-post frame). The Boerderijenstichting Noord-Holland (North Holland Farmhouse Foundation) describes this building as a double stolp with a thatched roof. The stolp dates from the 1920s.
Much of its character has been preserved: the thatched hipped roof with the "spiegel" (mirror) of glazed tiles on its front slope, the round chimney, the threshing-floor doors at the rear, and the heavy timber zeskant: the main frame of the roof, with heavy posts, lower and upper beams and double braces.
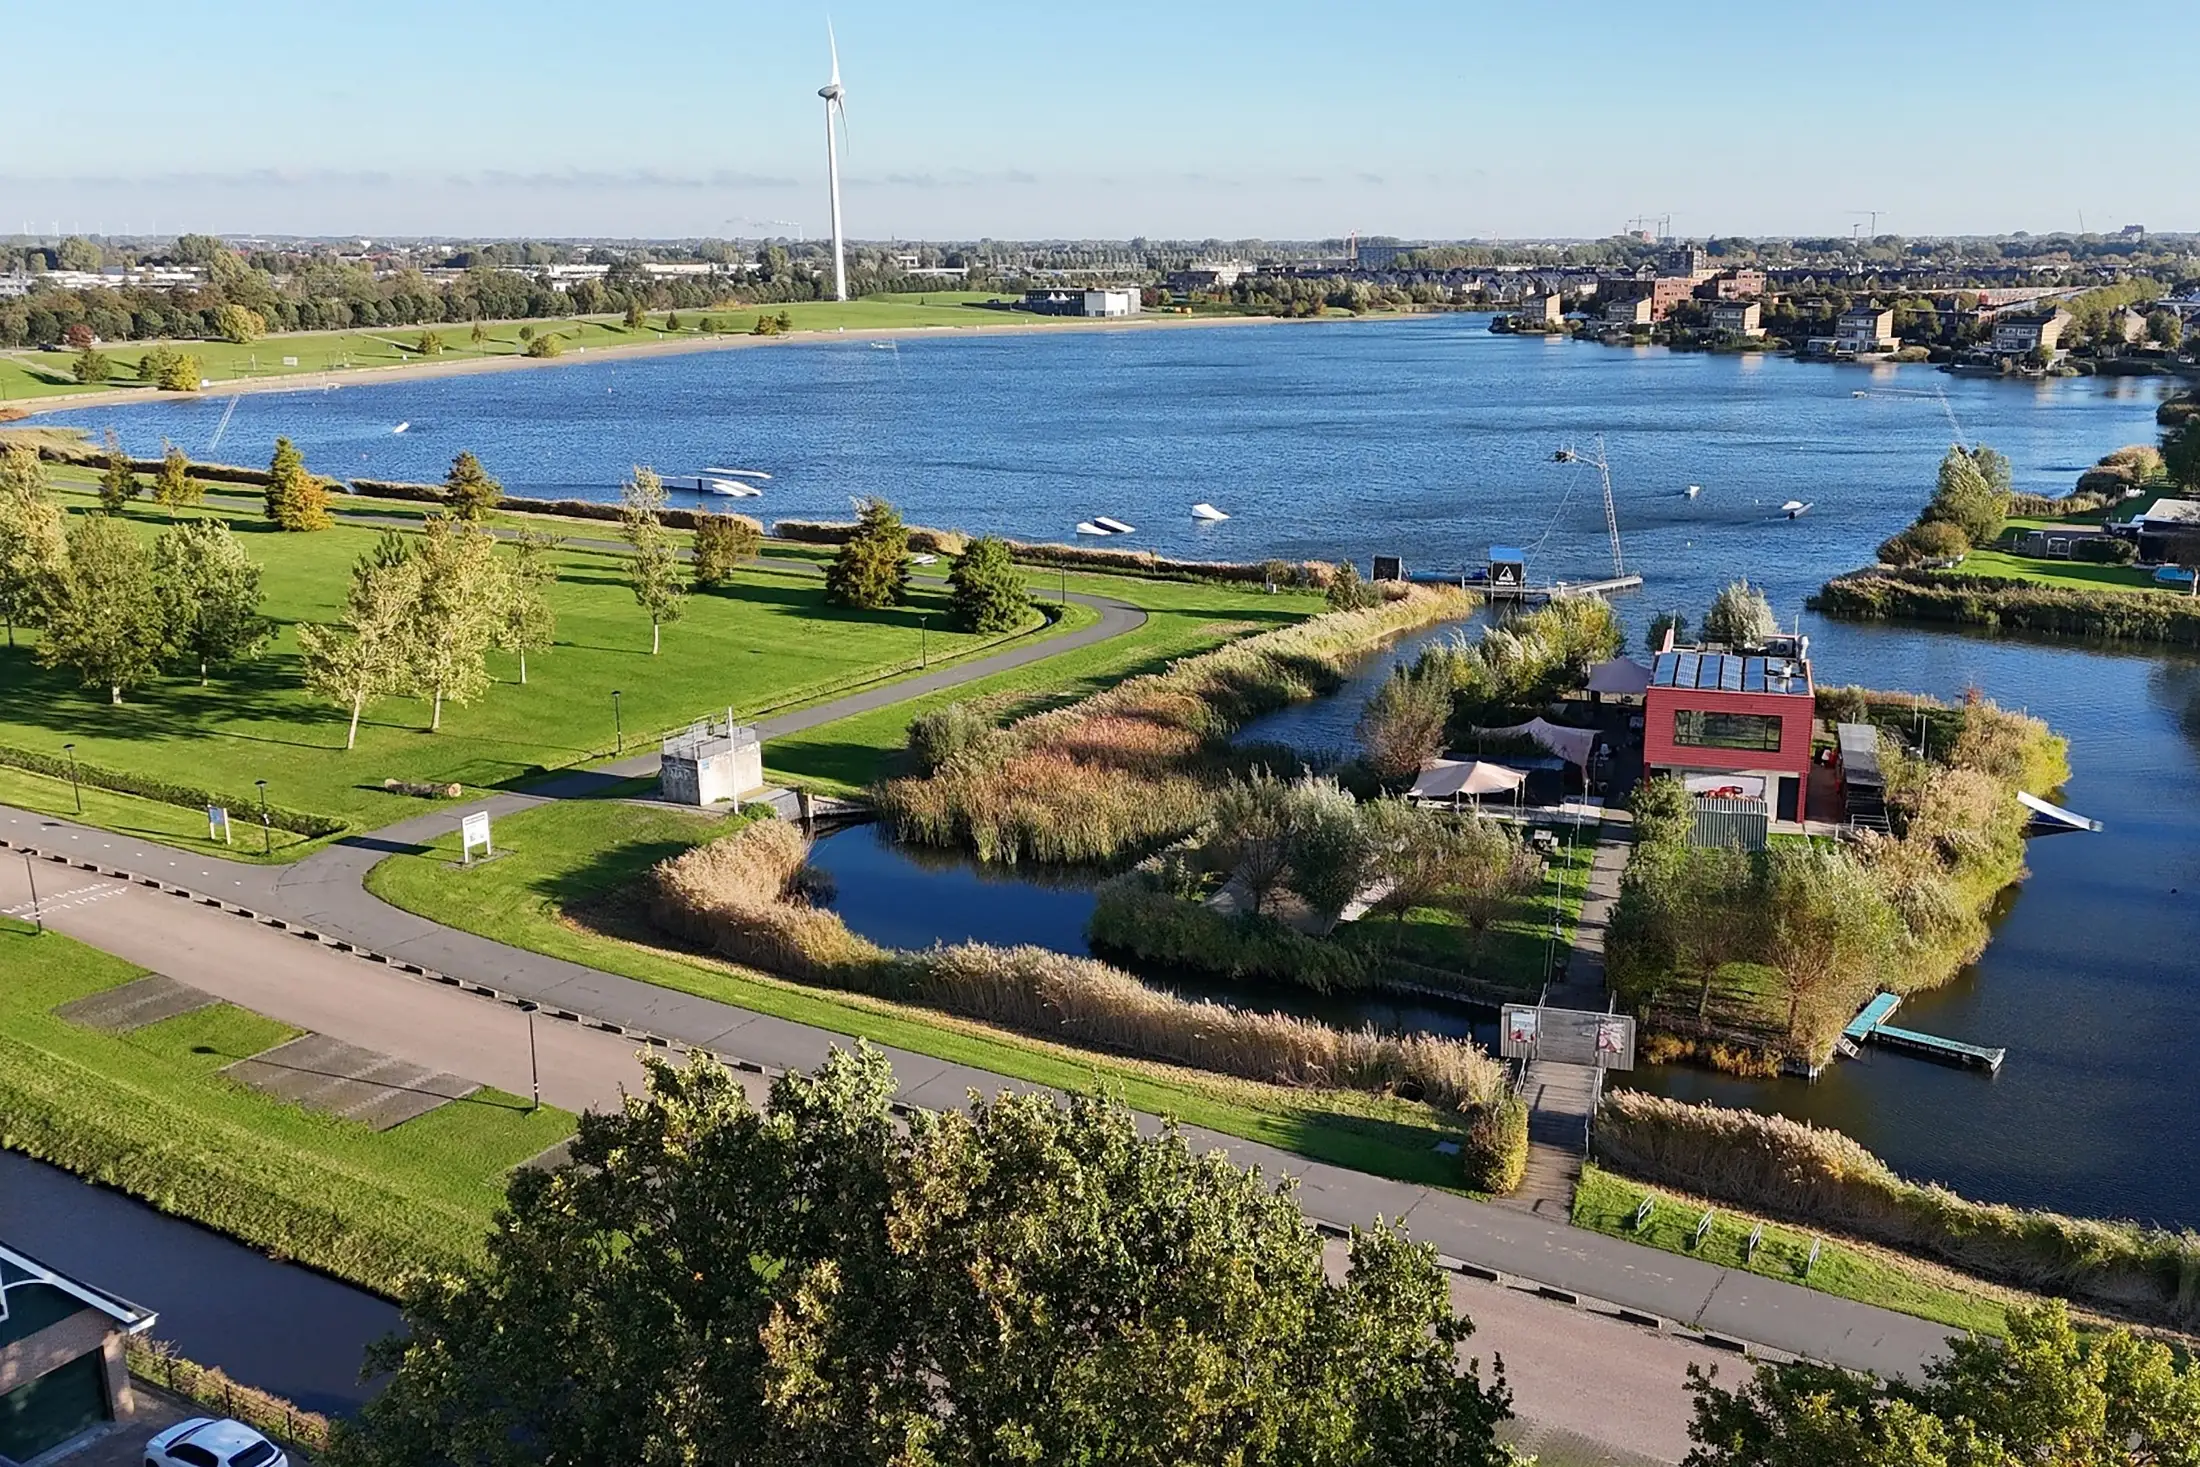
In the Dijk en Waard environmental vision (2024), Park van Luna is designated a permanent recreation area; together with Geestmerambacht it is to form one large recreational landscape with clean water by 2047. Strand van Luna is recognised as a supra-regional recreation destination.
The Huygen cycle bridge alongside the N242 is being replaced and widened to connect with the Heiloo–Heerhugowaard cycle superhighway. Ready in spring 2027.
From 13 December 2026, bus line 260 will also stop at Heerhugowaard station and the Middenwaard shopping centre. ProRail is upgrading the Amsterdam–Alkmaar railway until 2031.
This site gives you a first impression. All the details for you and your buying agent are in the information pack, which we will send you by email.
Viewings and questions about the homes are handled by the estate agent.